Safety-first
Engineering and installation with safety as a core priority.
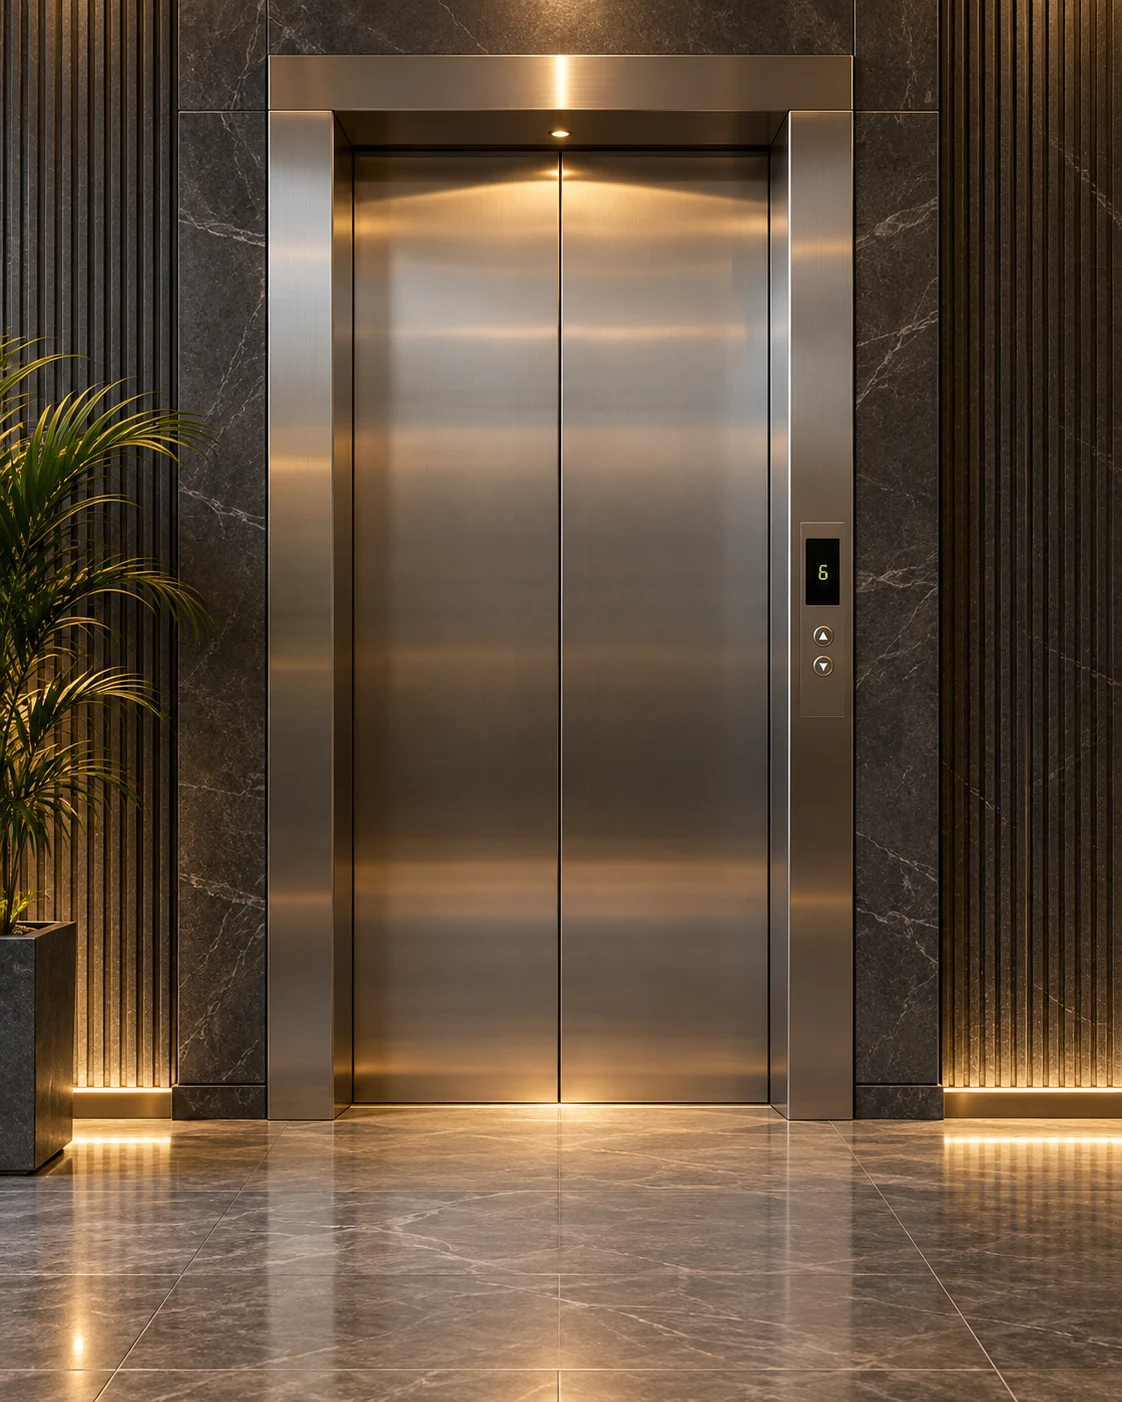
Modern elevators for a smarter tomorrow — designed around safety, comfort, performance and dependable service.
SMART · SAFE · SMOOTH — Elevator Installation · Maintenance · Modernization
DISCUSS YOUR NEEDS ↗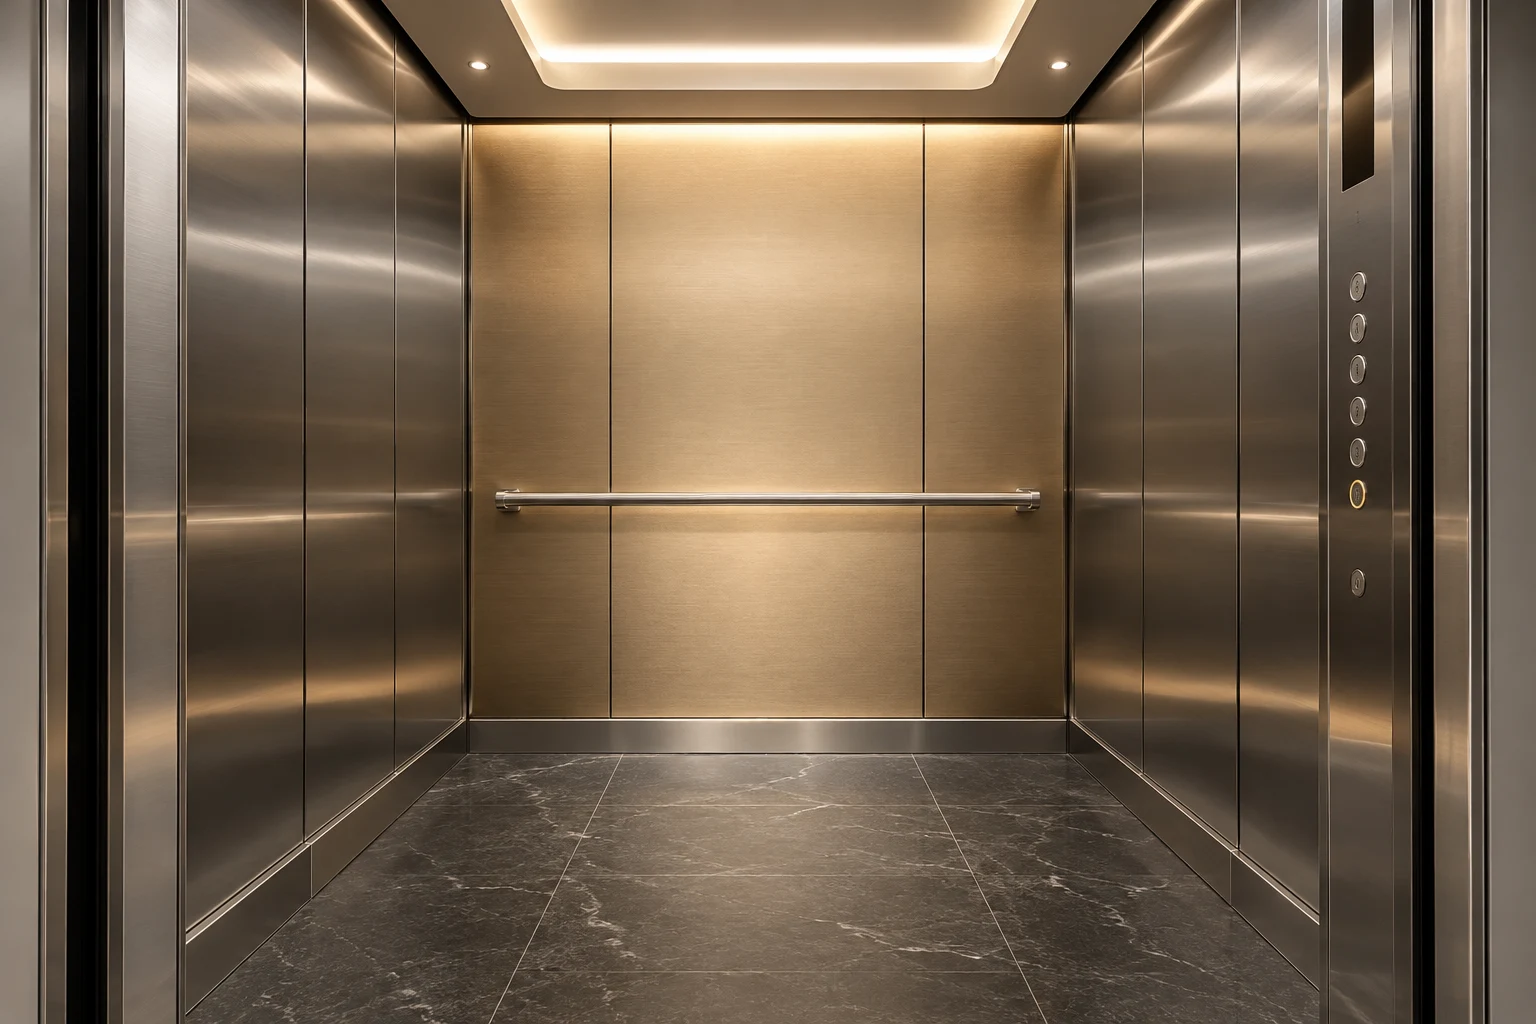 CABIN DESIGN CONCEPT
IRON ELEVATORS combines engineering, practical design and responsive service to deliver dependable vertical mobility.
We focus on elevator solutions that balance safety, smooth travel, refined aesthetics and long-term serviceability. Our approach is simple: understand the building, understand the people, then engineer the right vertical-transport solution.
DOWNLOAD OUR BROCHURE ↓Engineering and installation with safety as a core priority.
Contemporary cabin and entrance aesthetics for modern spaces.
Maintenance-oriented support for dependable day-to-day operation.
Space-conscious solutions for contemporary homes and private residences, with a focus on comfortable travel and premium appearance.
VIEW CATEGORY DETAILS ↗ASK ABOUT AVAILABILITY ↗Final specifications, capacities, speeds and configurations are confirmed after site and project assessment. Photo is an AI-generated cabin concept.
Clear communication, thoughtful engineering and serviceability from the first discussion to long-term operation.
Understand requirements before committing to a configuration.
Coordinate elevator choices with the building’s functional and visual needs.
Keep site coordination and finishing aligned with the project.
Plan for maintenance and support, not just the handover.
Planned maintenance and timely service help protect performance, comfort and the long-term value of the installation.
Monitor key components and operating condition.
Address wear and maintenance needs before they become larger issues.
Respond to service requirements and restore operation.
Maintain useful service history for the elevator installation.
Coordinate alignment, wiring, controls and finishing around the agreed project scope.
Assess existing equipment and plan suitable updates to design, controls or operation.
Confirm service coverage, response arrangements, maintenance scope and applicable charges for your project.
DISCUSS A SERVICE REQUIREMENT ↗Discover cabin and control-panel design ideas for your project. Tap an image for a closer look.
Warm lighting. Refined finishes. Space planned around everyday use.
AI-GENERATED DESIGN CONCEPTExplore panel finishes, clear displays and tactile button options.
AI-GENERATED DESIGN CONCEPTConcept imagery illustrates design possibilities and does not show completed Iron Elevators installations. Final equipment and finishes are confirmed in the quotation.
The benefits below depend on the selected equipment, building design and maintenance. The right configuration brings everyday use and long-term planning together.
A suitably designed lift can support people with mobility needs, older occupants and families. Cabin dimensions, entrance width and controls determine actual accessibility.
Reduce repeated stair use and support the movement of people or permitted loads between levels. Select a lift category approved for the intended use.
Coordinating shaft space, machinery layout, doors and cabin dimensions early can help avoid unsuitable selections and later design changes.
Suitable drive control, levelling, door operation, ventilation and lighting can improve the journey. Actual ride quality depends on specification, installation and upkeep.
Door finishes, wall panels, flooring, handrails and operating panels can be selected to complement the building, within approved material and weight limits.
Compare drive efficiency, lighting, standby behaviour and any available energy-recovery options. Consumption depends on load, traffic and equipment; savings require a project-specific comparison.
Matching capacity, speed, stops and control strategy to building usage can support passenger flow. Busy buildings may need a traffic study and multiple lifts.
Comparing installation scope, energy use, maintenance and replacement needs helps you assess total ownership costs alongside the initial price.
The elevator cabin is part of the architecture. Choose a visual language that feels at home in the space.
Clean lines, practical materials and a calm visual identity.
A more expressive finish for residences, offices and hospitality spaces.
Durable, easy-to-maintain finishes for high-utility applications.
Design considerations: cabin dimensions and accessibility; lighting and ceiling treatment; handrails, mirrors and control panels; door and entrance finish coordination.
Elevator performance depends on the complete system, from controls and doors to installation quality and ongoing maintenance.
Controller and drive coordination for controlled, reliable movement.
Automatic door systems with appropriate protection and smooth operation.
Applicable emergency and safety provisions planned into the installation.
Thoughtful controls and layouts supporting practical, accessible use.
Exact safety equipment and specifications depend on the elevator configuration, site conditions and applicable standards.
From lift types and doors to controls, cabin finishes and project specifications: understand the choices before you request a quotation.
Designed to carry people in apartments, offices, hotels and other buildings. Selection depends on passenger traffic, travel height, rated load, door width and accessibility.
A residential category for private homes and villas. Compare usable cabin size, access needs, available shaft space, power supply and travel limits. A home lift is not automatically pit-free or machine-room-free.
Planned around a bed or stretcher, attendants and equipment. Clear entrance width, cabin dimensions, levelling, hygiene-friendly finishes and traffic priorities need project-specific assessment.
For material handling in warehouses, factories and commercial properties. Specify load weight, trolley size, loading method and duty cycle. Passenger use is permitted only where the equipment is designed and approved for it.
A service elevator may carry staff and goods according to its rating. A dumbwaiter is a small goods-only lift for items such as food or documents; it must never be used to carry people.
An architectural lift with glazed viewing areas. Glass specification, structure, weather exposure, solar heat, cleaning access and shaft design must be considered alongside the lift mechanism.
A platform-based system for suitable accessibility applications. Enclosure, speed, travel, controls and wheelchair access depend on the product and applicable requirements. It is a distinct category from a conventional passenger elevator.
A specialised system sized for vehicle weight, wheel loads and entry clearances. Whether occupants can remain inside depends on the approved system; do not assume every vehicle lift permits passengers.
| System / layout | What it means | What to discuss |
|---|---|---|
| Traction | A motor-driven sheave moves the car using suspension ropes or belts, usually with a counterweight. | Travel, traffic, rated speed, machine arrangement and electrical requirements. |
| Geared traction | A gearbox connects the motor to the traction sheave. | Space, noise, servicing and compatibility with the proposed duty. |
| Gearless traction | The motor drives the traction sheave without a gearbox. | Ride control, drive selection and the complete system specification. |
| Hydraulic | A hydraulic pump and cylinder raise the car; controlled oil flow lowers it. | Travel limits, cylinder layout, power-unit space, oil management and loading needs. |
| MR — machine room | The layout provides a separate machinery space. | Structural layout, access, ventilation and maintenance clearances. |
| MRL — machine room-less | The layout eliminates a separate machine room, commonly placing traction equipment in the shaft. | Required shaft, pit and headroom dimensions; service access still needs provision. |
MR and MRL describe equipment layouts; geared, gearless and hydraulic describe mechanism choices. Suitability comes from the selected model and site assessment.
The car door travels with the cabin. Landing doors are installed at each floor. Their locking and operating systems must work together as an approved arrangement.
Panels open away from the centre to opposite sides. Two-panel and multi-panel configurations are possible. The clear opening and side space depend on the door package.
Panels slide in the same direction and overlap as they open. This can help suit particular entrance layouts; panel count and opening width are model-specific.
A hinged landing door opens by hand, where the selected system and local requirements permit it. The required car-door or car-gate arrangement and door interlock must be confirmed.
Found in certain older or specialised systems. These are not universal alternatives to automatic passenger-lift doors. Any use or replacement requires design and compliance review.
A material and appearance choice, not a separate opening mechanism. Glazing, frames and the full door assembly must meet the specified application requirements.
A cabin may have one entrance or two entrances, such as opposite-side entry and exit. Door operation by floor and interlocking must be specified in the design.
Door quotation checklist: opening mechanism, clear opening width and height, panel count, finish, reopening detector, closing behaviour and required fire-rated landing-door assembly.
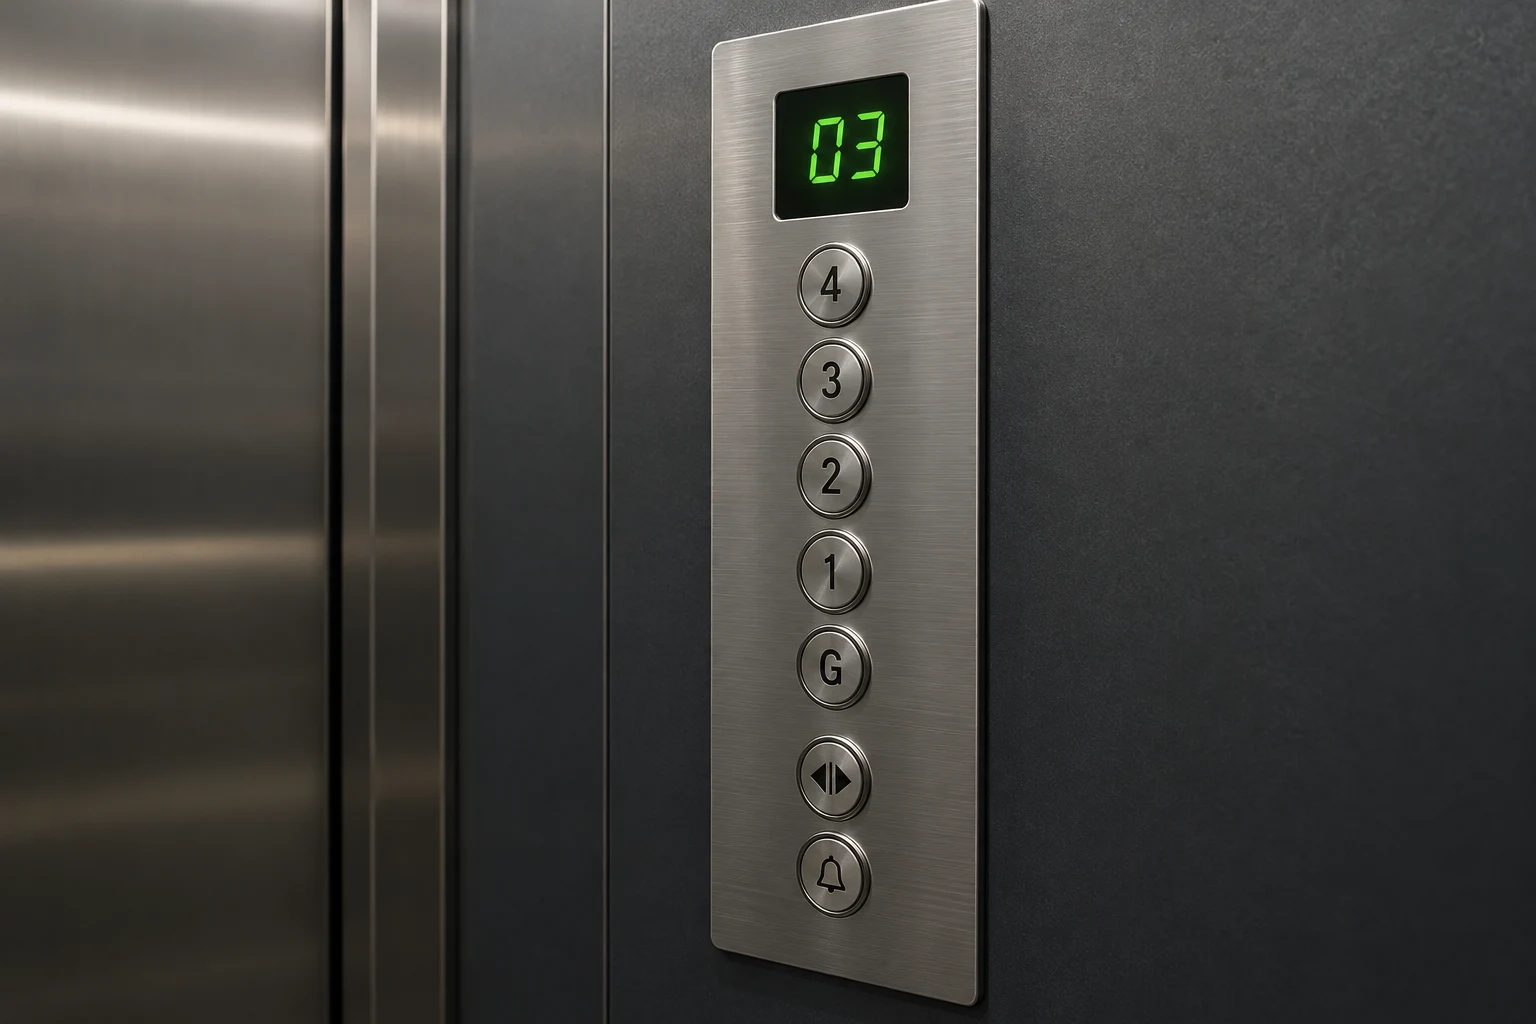
Calls the lift from a floor. Conventional systems commonly use up/down buttons, with one direction at terminal floors. Indicators may be integrated into the panel or installed separately.
Discuss illuminated buttons, directional arrows, floor display, mounting position, accessible reach and any permitted key-operated functions.
Lets passengers select a destination and access user controls. A typical panel includes floor buttons, door-open and alarm controls; displays, intercom and other functions vary by system.
Discuss tactile labels, Braille, button feedback, accessible mounting, voice announcements and access control. Door-close operation and priority functions depend on the controller.
Destination-control systems work differently: passengers select their destination before boarding and are directed to an assigned car. Touchscreen, touchless or access-controlled panels need compatible hardware and control logic.
| Fixture choice | Options to confirm |
|---|---|
| Panel finish | Brushed stainless steel, polished metal or a selected coated finish. |
| Buttons & displays | Mechanical pushbuttons, permitted touch interfaces, LED/LCD indicators, tactile markings and visual confirmation. |
| Communication | Alarm and two-way communication arrangements, including power backup and the contact responsible for answering. |
| Access & priority | Key switch, card access or other authorised controls, subject to controller and code compatibility. |
Explore brushed or patterned stainless steel, approved decorative panels and suitable glazing. Coordinate LED lighting, ceiling access and ventilation with the equipment design.
Discuss suitable slip-resistant flooring, secure handrails and safety-backed mirrors where specified. Finishes affect total car mass and must stay within the lift design.
Specify usable internal width and depth, clear door opening, wheelchair manoeuvring needs and control reach. Shaft size is larger than usable cabin size.
Confirm ventilation or fan arrangements, floor indication, announcements and emergency lighting. Air conditioning and media screens require separate design and power consideration.
| Component | Purpose / point to confirm |
|---|---|
| Cabin & sling | The passenger/load enclosure and its supporting frame. |
| Guide rails | Guide the car and, where fitted, counterweight along their travel path. |
| Machine / hydraulic unit | Provides the lifting force appropriate to the selected drive system. |
| Controller & drive | Coordinate calls, movement and door operation. Variable-frequency control may regulate motor speed in suitable systems. |
| Suspension & counterweight | Ropes or belts and a counterweight in applicable traction systems; construction differs by model. |
| Door interlocks | Monitor and secure the required door conditions before normal lift movement. |
| Door detector | A light curtain or suitable detector triggers reopening on detected obstruction; it does not replace careful passenger use. |
| Overload detection | Signals loading above the specified threshold and restricts normal departure as designed. |
| Governor & safety gear | Overspeed protection and mechanical stopping devices in applicable lift designs. |
| Buffers & limit devices | Provide end-of-travel protection within the engineered system. |
| ARD / emergency lowering | An automatic rescue device may move the car to a landing and release passengers during a power failure, under defined operating conditions. Hydraulic systems may use a different lowering arrangement. |
| Alarm, communication & emergency light | Support passengers during an interruption. Confirm battery backup, communication route and rescue responsibilities. |
Included protections depend on the lift category, selected model and applicable requirements. ARD is not a substitute for professional rescue support. In an entrapment, use the alarm/communication system and wait for authorised assistance; do not force doors or attempt to exit between floors.
| Planning item | Details to record |
|---|---|
| Location & use | Project address, residential/commercial/special use, new or existing building, expected traffic. |
| Capacity | Rated load in kg and the approved passenger rating; include beds, trolleys or goods where applicable. Do not infer a rating from cabin size alone. |
| Travel & stops | Total vertical travel, served floors, floor-to-floor heights and entrance side at each floor. |
| Speed | Rated speed in m/s, selected against travel and traffic needs. |
| Space | Clear shaft dimensions, pit depth, overhead/headroom, door openings and machinery/service spaces. |
| Power & civil work | Electrical supply, connected load, earthing, structural requirements, waterproofing, ventilation and access. Allocate responsibility for each item. |
| Equipment | Drive, controller, doors, LOP/COP, cabin finishes, communication and included safety features. |
| Commercial scope | Supply and installation scope, taxes, delivery schedule, payment terms, commissioning, warranty, exclusions and maintenance arrangements. |
| Approvals & handover | Project-applicable permissions, inspection requirements, approved drawings, operating instructions and service records. |
There is no universal shaft size, pit depth, passenger capacity or lift price. Final dimensions and ratings must follow the selected equipment’s approved layout and the building assessment.
Request a project discussion ↗Agree on site readiness, installation responsibilities, testing, required inspections and handover documents. Passenger operation begins only after the required commissioning and authorisations are complete.
Qualified servicing covers inspection, adjustment, cleaning, lubrication where specified and testing. Visit frequency depends on equipment, use, condition and applicable requirements.
Confirm planned visits, labour, spare-part inclusions, consumables, call-out charges, response commitments, rescue support and exclusions. “Comprehensive” and “non-comprehensive” coverage must be defined in writing.
Existing equipment may be assessed for door, controller, drive, panel or cabin upgrades. Compatibility, safety review and scope determine whether an upgrade is suitable.
General terminology and planning references; these links do not imply a business association.
KONE elevator glossary ↗Elevator technology guide ↗Maintenance considerations ↗
A clear project journey helps keep design, installation and handover aligned.
Assess shaft, access, building use and project constraints.
Finalize layout, cabin concept, entrances and technical requirements.
Prepare the selected elevator components and project-specific elements.
Coordinate installation, alignment, wiring, controls and finishing.
Carry out checks, commissioning and applicable handover procedures.
Continue with maintenance and responsive support after handover.
Start with your name, project location, building type and number of floors. If available, include approximate site dimensions or drawings when you contact us.
Call +91 9785840585, email elevators.iron@gmail.com or use the enquiry form below to prepare a WhatsApp message. Pricing and scope need to be confirmed for your specific project.
Yes, you can describe your existing lift and the support you are looking for. Confirm service availability, coverage and charges directly with Iron Elevators.
For elevator enquiries, project discussions and service requirements, connect with IRON ELEVATORS.
CALL US+91 9785840585 ↗EMAIL USelevators.iron@gmail.com ↗
Explore your lift requirements with Iron Elevators. Elevator installation, maintenance and modernization.